

Address
10172 Route 113, Miscou, NB
Price
$ 249,900
Property Attributes
- ID#NB145114
- TypeSingle Family
- Listing Status Active
- MunicipalityMiscou
- CityMiscou
- AreaMiscou
- Postal CodeE8T 2B4
- Style
- Year Built2025
- Price$ 249,900
- Bedrooms4
- Bathrooms1
- Half Bathrooms1
- Sqr Footage1209
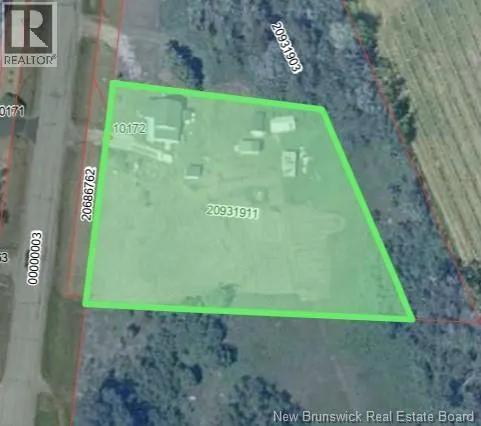
- Lot Size4213 Acres
Data Source:
Canadian Real Estate Association (CREA)
Property Description
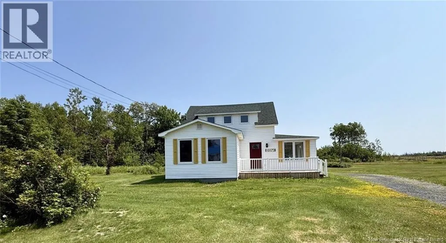
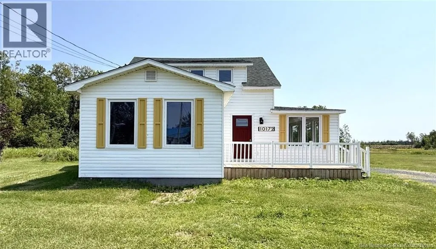
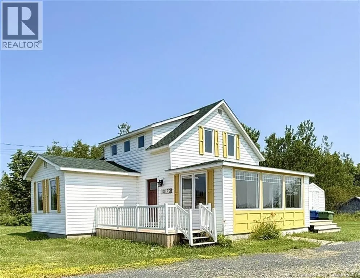
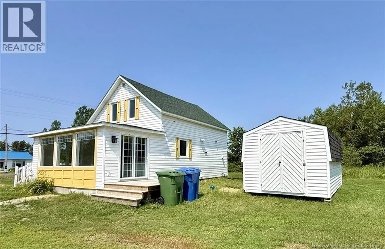
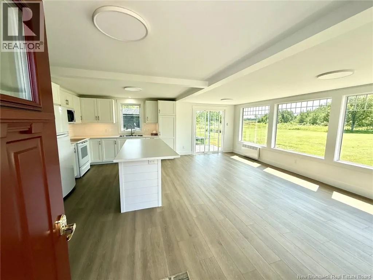
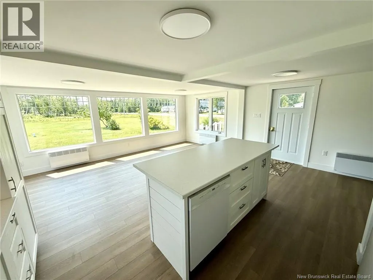
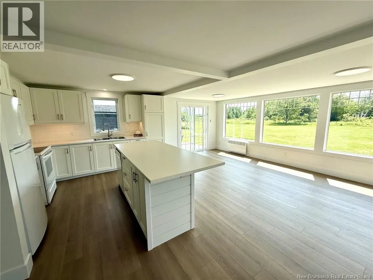
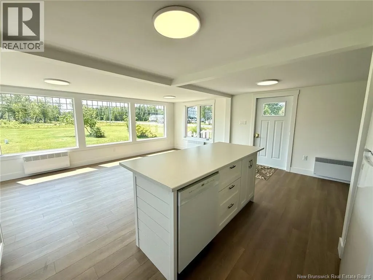
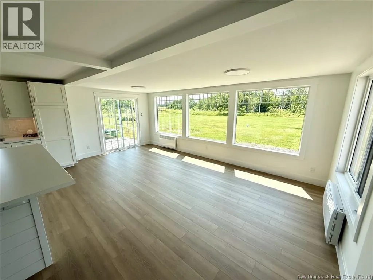
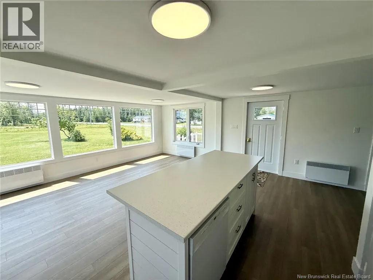
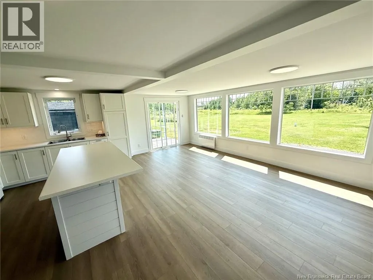
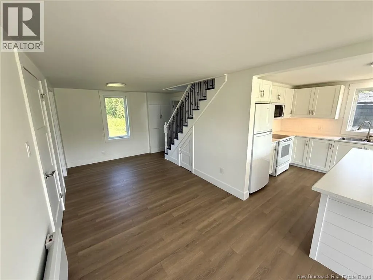
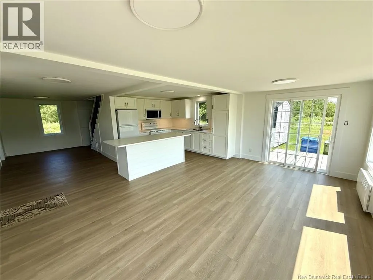
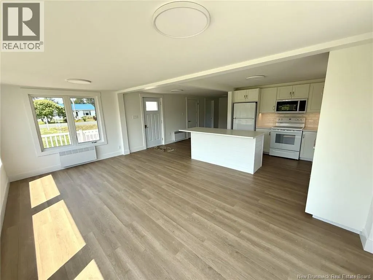
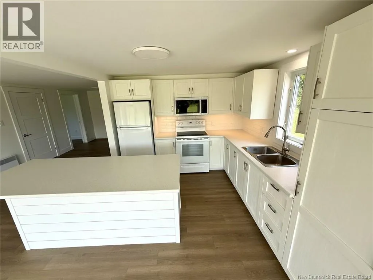
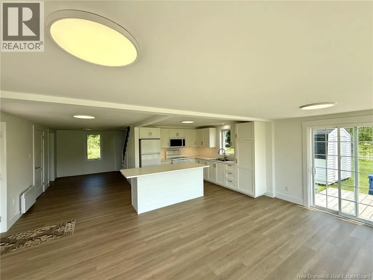
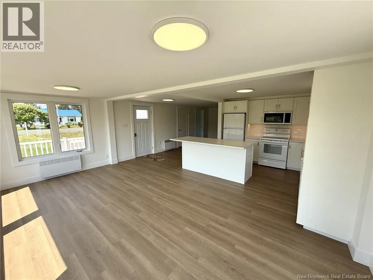
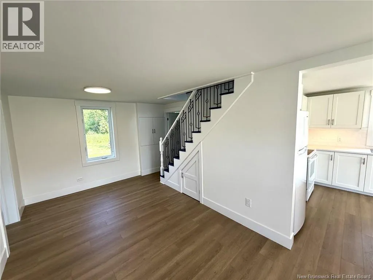
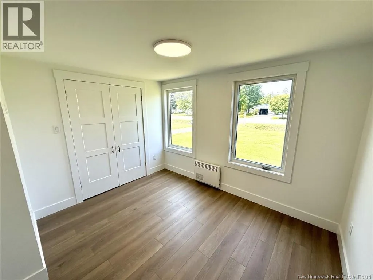
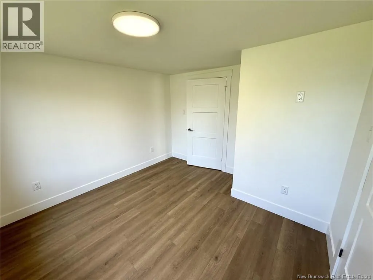
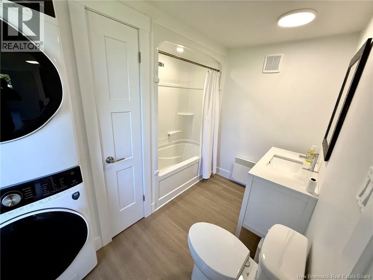
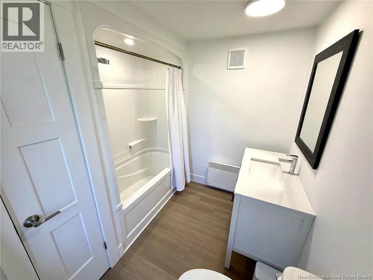
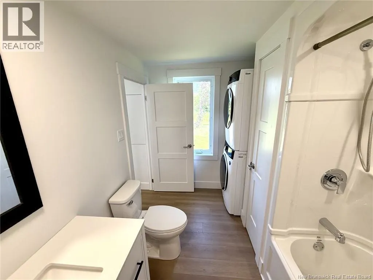
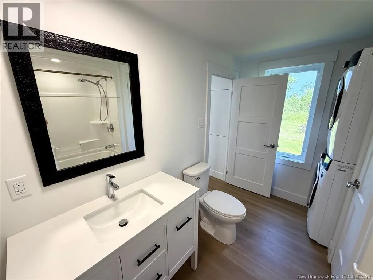
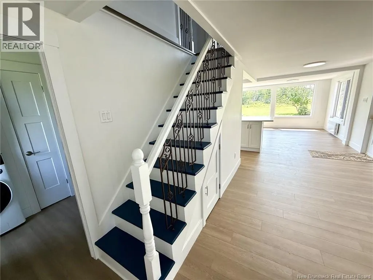
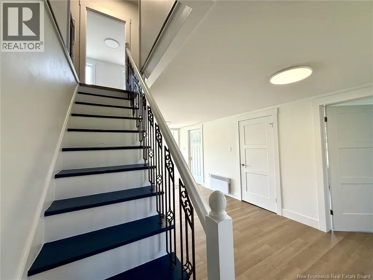
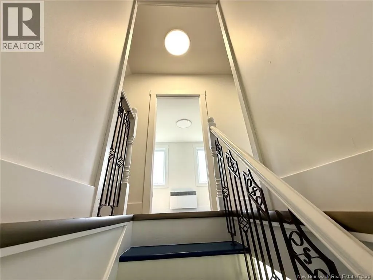
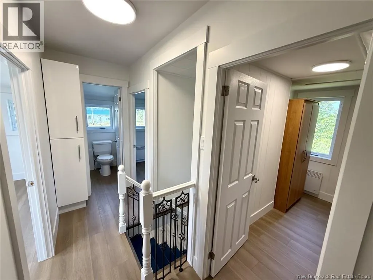
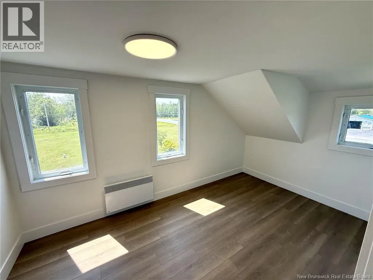
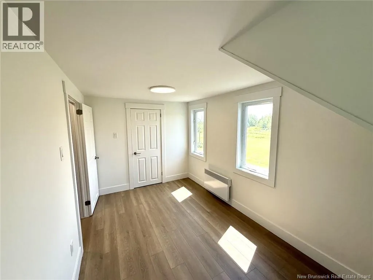
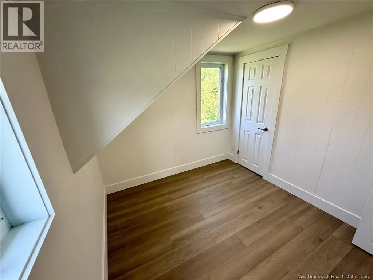
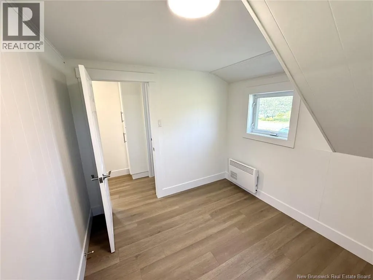
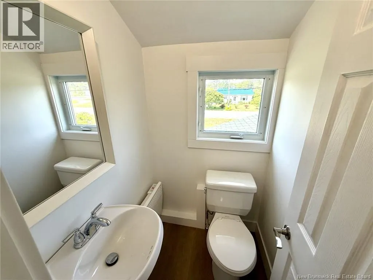
A magnificent home that has lots of charm. Its light-filled interior is designed around an open-concept layout connecting the kitchen, dining area, and living room. Thanks to generous windows, this warm and inviting space becomes the perfect place to share special moments with family and friends. Recently fully renovated, this home offers numerous possibilities for customization to suit your needs and lifestyle. On the ground floor, youll find the master bedroom and a large bathroom that includes a laundry area. Upstairs, the house features four bedrooms, as well as a half-bath. Whether youd like to create an office, a reading nook, or even an additional space to suit your plans, anything is possible thanks to the number of rooms. Finally, the high-quality finishes ensure peace of mind for many years to come. A must-see! (id:7434)
General Features
| Property Type | Single Family |
|---|---|
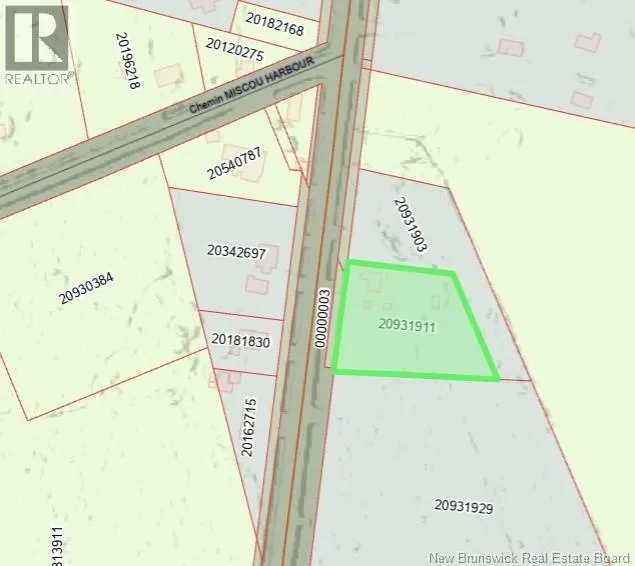
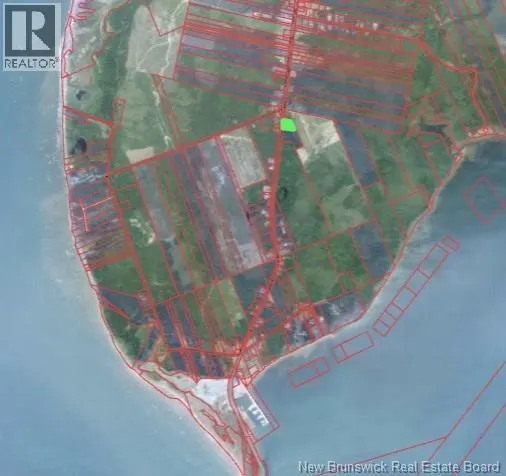
| Location Description | Entering Miscou Island, drive for 3.2 km and property will be on your right. |
| Foundation Type | Concrete |
| Building Type | House |
| Ownership Type | Freehold |
| Building.StoriesTotal | 1.5 |
Interior Features
| Building Fireplace Present | False |
|---|---|
| Building Heating Type | Radiator |
| Building Heating Fuel | Electric |
| Basement Type | Crawl space, None |
| Construction Style Attachment | Detached |
| Flooring Type | Laminate |
| Living Area Range | 1209 |
| Bedrooms | 4 |
Exterior Features
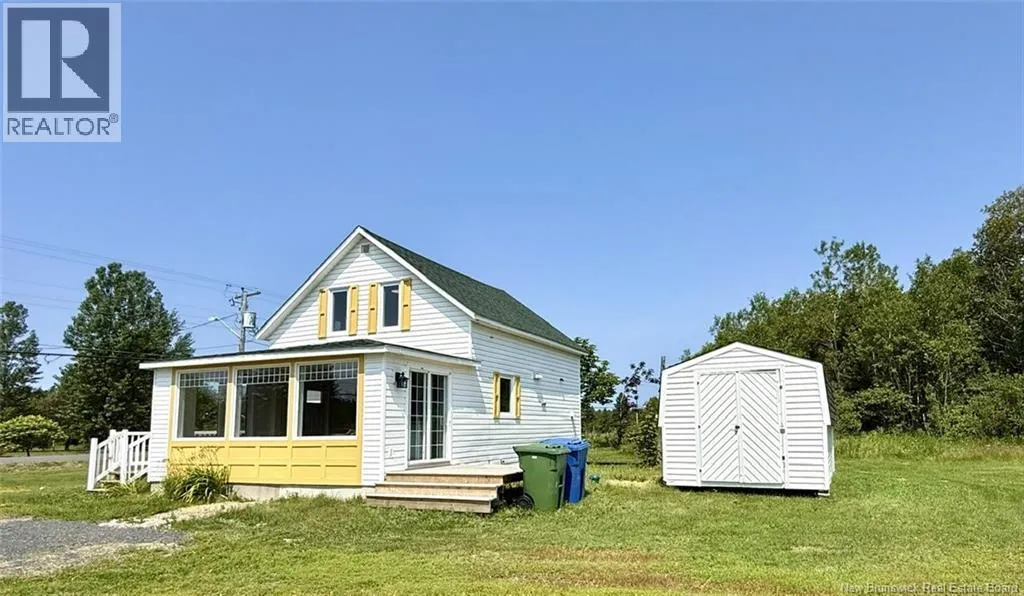
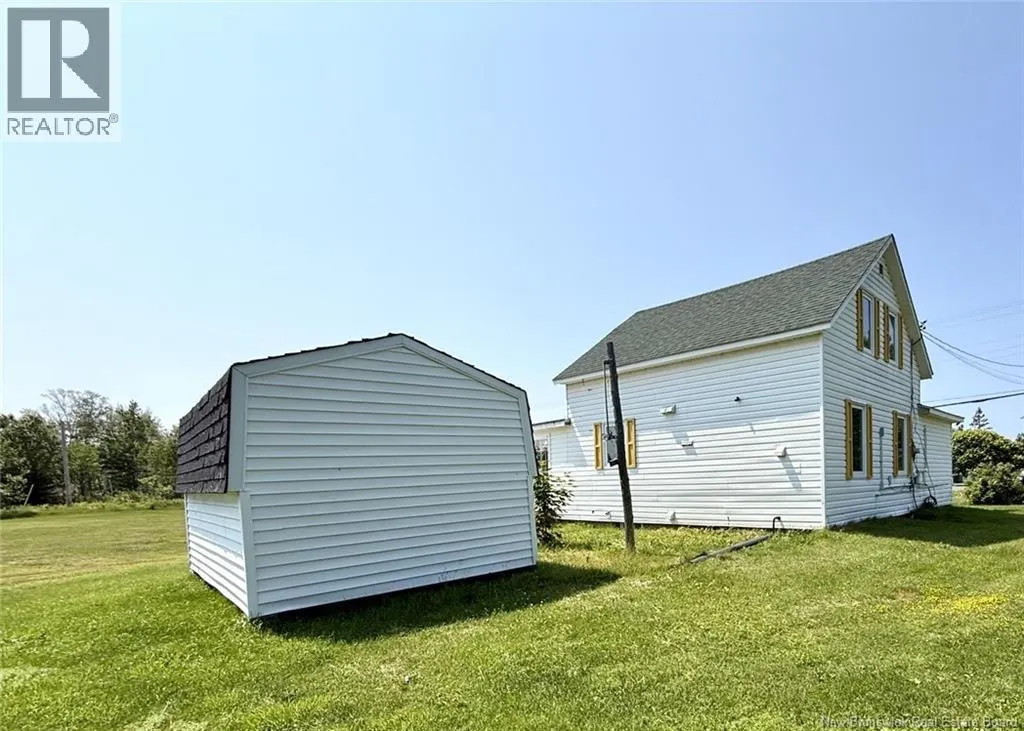
| Structure | Shed |
|---|---|
| Sewer | Septic System |
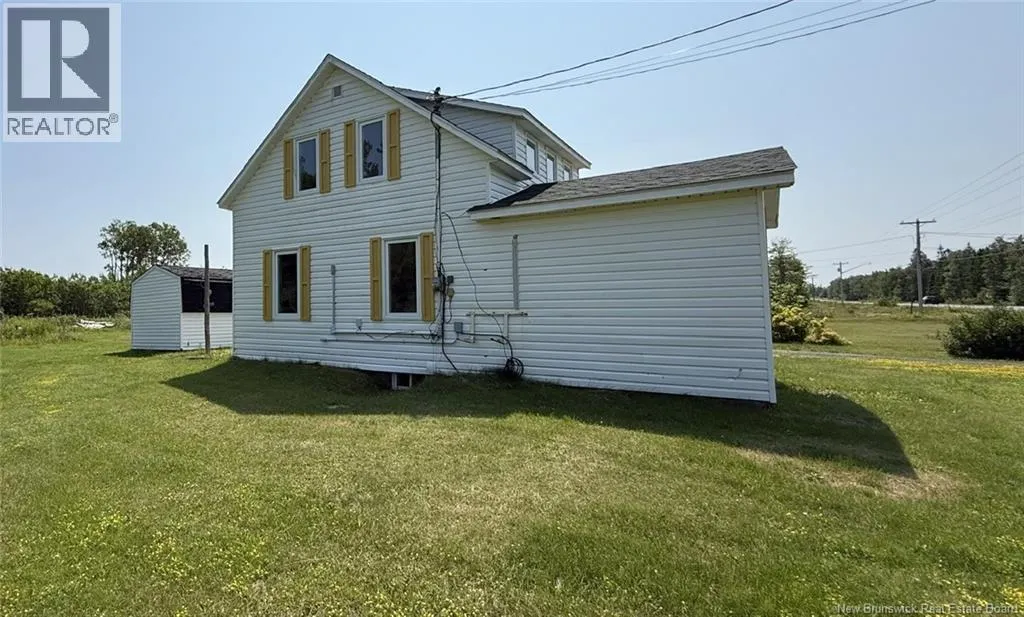
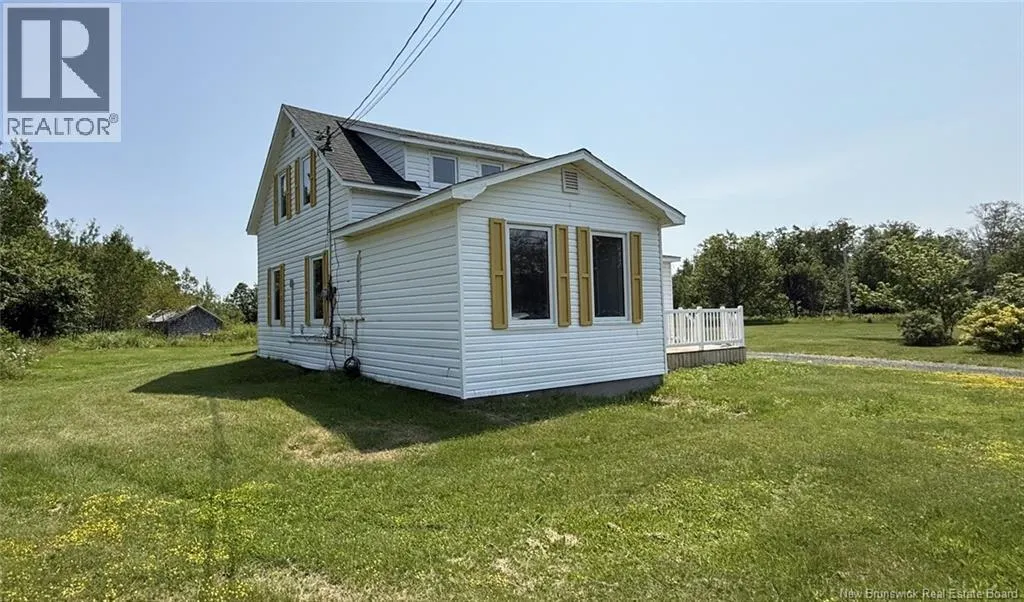
| Exterior Finish | Vinyl |
Room Details
| Room | Dimensions | Level | Flooring | Details |
|---|---|---|---|---|
| 2pc Bathroom | 3'0'' x 4'0'' | Second level | ||
| Bath (# pieces 1-6) | 9'0'' x 7'0'' | Main level | ||
| Bedroom | 10'0'' x 7'0'' | Second level | ||
| Dining nook | 16'0'' x 8'0'' | Main level | ||
| Kitchen | 12'0'' x 11'0'' | Main level | ||
| Living room | 17'0'' x 9'0'' | Main level | ||
| Primary Bedroom | 10'0'' x 10'0'' | Main level |
Amenities
- Views
- New Construction
- Adult 55+
- Lease To Own
- No Strata Fees
- Furnished
- Primary On Main
- Air Conditioning
- Seller Finance
- Green
- Fixer Upper
- Horse
- Golf
- Fireplace
- Deck
- Garage
- Basement
- Pool

Property vs Single Family Average in E8T 2B4
Price
Year Built
