













Address
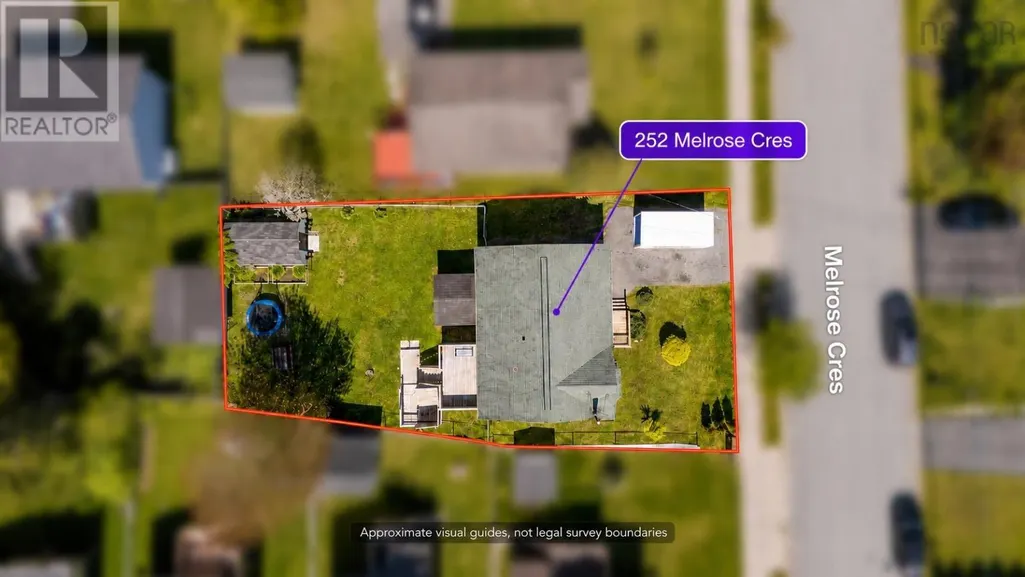
252 Melrose Cres, Eastern Passage, NS
Price
$ 529,900
Property Attributes
- ID#202614523
- TypeSingle Family
- Listing Status Active
- MunicipalityEastern Passage
- CityEastern Passage
- AreaEastern Passage
- NeighbourhoodEastern Passage
- Postal CodeB3G 1P5
- Style
- Year Built1997
- Price$ 529,900
- Bedrooms2+1
- Bathrooms2
- Half Bathrooms0
- Sqr Footage1674
- Lot Size0.1318 Acres
Data Source:
Canadian Real Estate Association (CREA)
Property Description
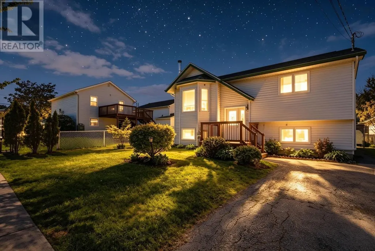
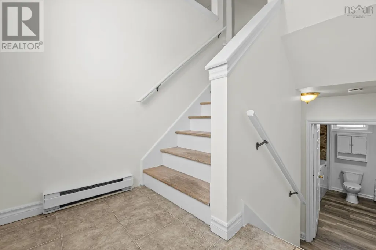
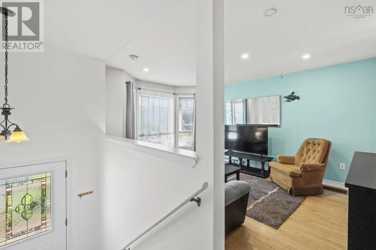
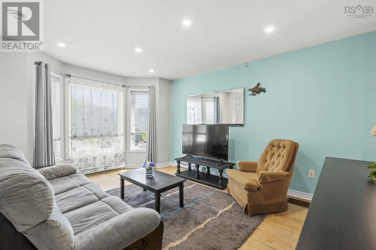
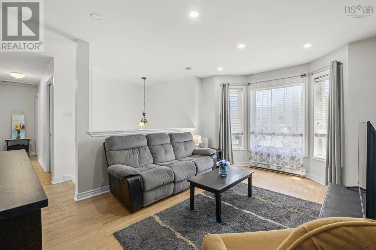
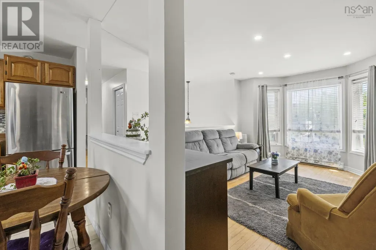
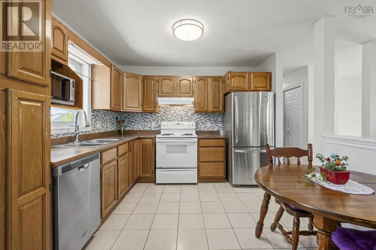
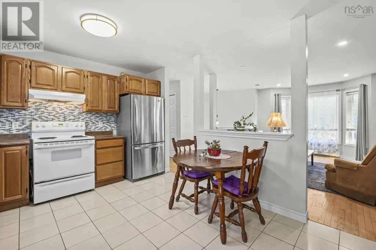
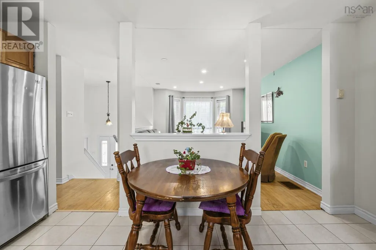
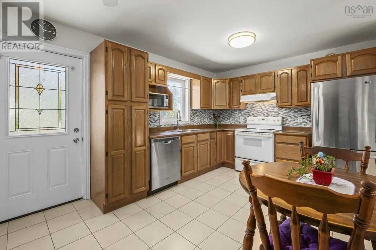
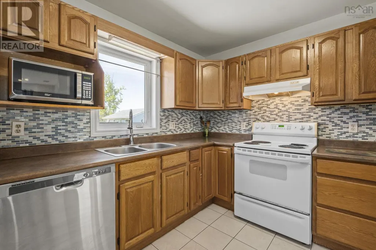
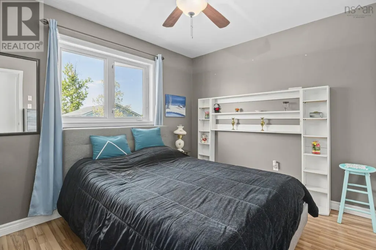
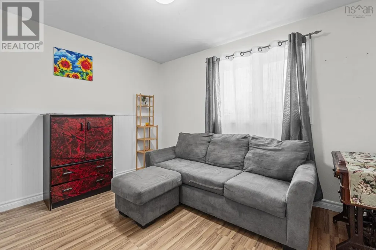
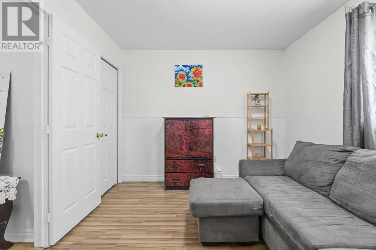
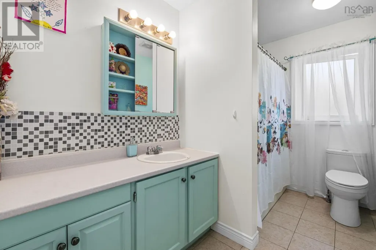
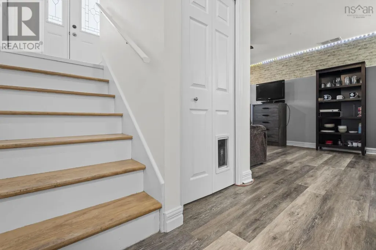
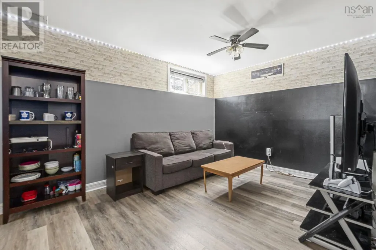
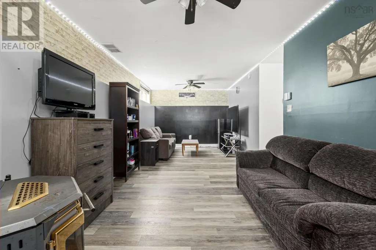
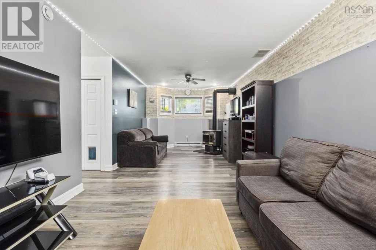
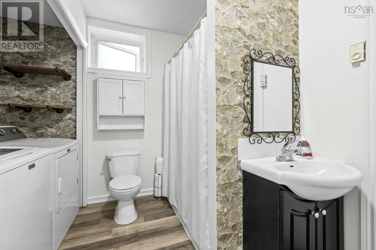
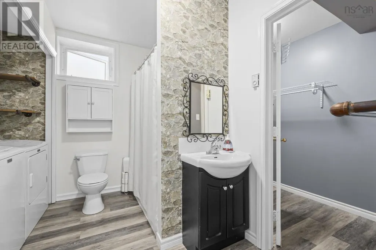
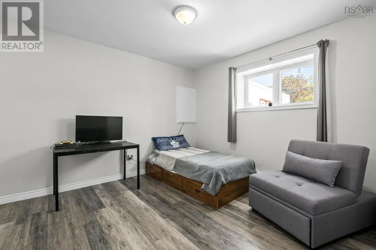
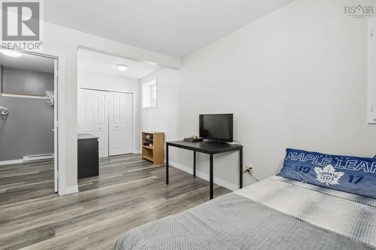
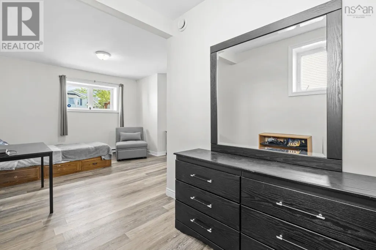
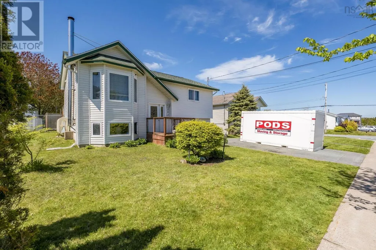
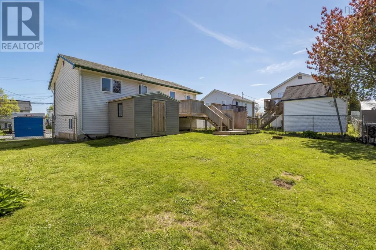
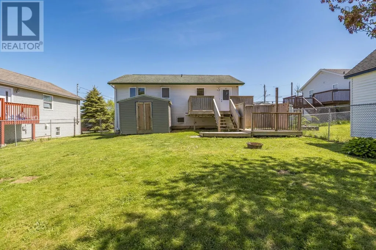
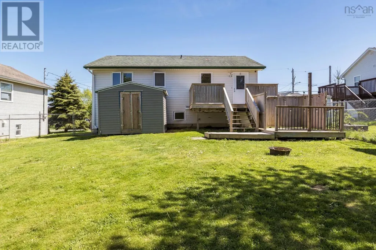
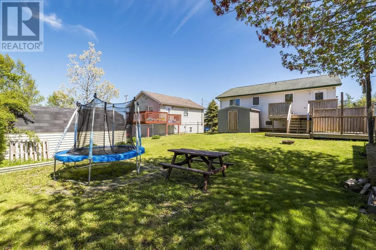
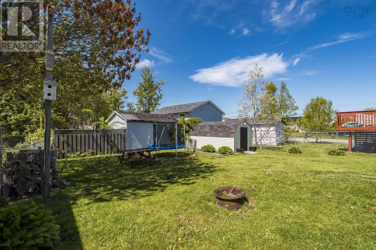
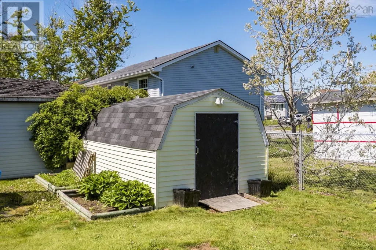
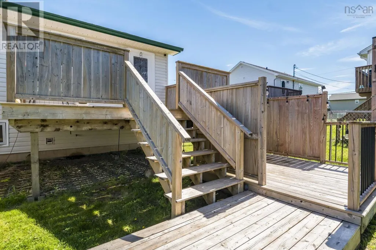
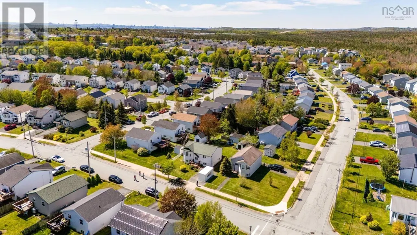
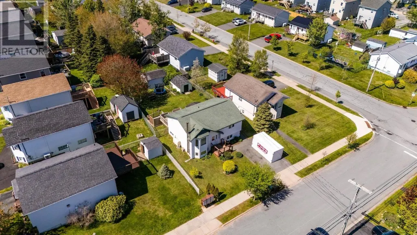
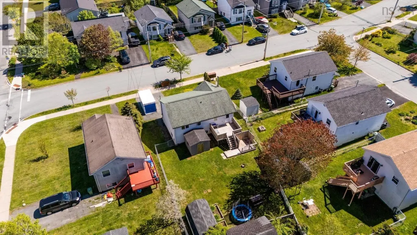
Welcome to 252 Melrose Crescent in Heritage Hills, a bright, carpet-free split-entry home in the heart of Eastern Passage. Freshly painted from top to bottom, this 3 bedroom, 2 full bath home offers a practical layout, great natural light, and the kind of yard space that is getting harder to find. The main level features hardwood floors, a sunny living room with a large bay window, and an eat-in kitchen with plenty of cabinet and counter space, stainless steel appliances, and patio door access to the back deck. Two comfortable bedrooms and a full 4 piece bathroom complete this level. Downstairs, the finished lower level adds excellent flexibility with a large rec room with fireplace, a spacious primary bedroom with walk-in closet, a second full 4 piece bathroom with laundry. There is plenty of room for movie nights, guests, hobbies, or a home office setup. Outside, the massive fenced backyard is a standout feature, offering a multi-tiered deck for entertaining, room for kids and pets to play, and two sheds for extra storage. The double paved driveway adds everyday convenience, while the location keeps you close to schools, parks, Shearwater, Fishermans Cove, the ocean, and all the community charm that makes Eastern Passage such a great place to call home. Isn't it time you called your REALTOR® to book your private viewing. (id:7434)
General Features
| Features | Level, Walk-In Closet |
|---|---|
| Community Features | Recreational Facilities, School Bus |
| Property Type | Single Family |
| CommunityName | Eastern Passage |
| Amenities | Golf Course, Park, Playground, Public Transit, Shopping, Place of Worship, Beach |
| Location Description | Cow Bay Rd to Samuel Danial Dr right onto Melrose Cres or Cow Bay Rd to Heritage Hills Dr left onto Melrose Cres |
| Foundation Type | Poured Concrete |
| Building Type | House |
| Ownership Type | Freehold |
| Building.StoriesTotal | 1 |
Interior Features
| Building Fireplace Present | True |
|---|---|
| Building Heating Type | Baseboard heaters |
| Building Heating Fuel | Electric |
| Basement Development | Finished |
| Basement Type | Full (Finished) |
| Construction Style Attachment | Detached |
| Flooring Type | Ceramic Tile, Laminate |
| Living Area Range | 1674 |
| Bedrooms | 2+1 |
Exterior Features
| Structure | Shed |
|---|---|
| Land Amenities | Golf Course, Park, Playground, Public Transit, Shopping, Place of Worship, Beach |
| Landscape Features | Landscaped |
| Sewer | Municipal sewage system |
| Exterior Finish | Vinyl |
Room Details
| Room | Dimensions | Level | Flooring | Details |
|---|---|---|---|---|
| 4pc Bathroom | 10.4 x 6.1 | Main level | ||
| Bath (# pieces 1-6) | 10.4 x 6.1 | Main level | ||
| Bedroom | 9.10 11.7 | Main level | ||
| Dining room | Eat In | Main level | ||
| Eat in kitchen | 12 ft ,3 in x 11 ft ,6 in | Main level | 11 ft ,6 in | |
| Foyer | Measurements not available | Main level | ||
| Kitchen | 15.3 x 10.6 | Main level | ||
| Laundry room | 2.8 x 9.9 | Lower level | ||
| Living room | 15.6 x 11.7 | Main level | ||
| Primary Bedroom | 13.8 x 7.5 | Lower level | ||
| Recreational, Games room | 24.11 x 10.7 | Lower level | ||
| Storage | 4.8 x 9.7 | Lower level |
Amenities
- Views
- New Construction
- Adult 55+
- Lease To Own
- No Strata Fees
- Furnished
- Primary On Main
- Air Conditioning
- Seller Finance
- Green
- Fixer Upper
- Horse
- Golf
- Fireplace
- Deck
- Garage
- Basement
- Pool

Property vs Single Family Average in B3G 1P5
Price
Year Built
In The Neighbourhood
Eastern Passage
$ 424,900
- Type
- Single Family
- Size
- 1,440 SqFt
- Rooms
- 3 Beds + 1.5 Baths
RE/MAX Nova (Halifax)
Eastern Passage
$ 424,900
- Type
- Single Family
- Size
- 1,302 SqFt
- Rooms
- 3 Beds + 1.5 Baths
Keller Williams Select Realty
Eastern Passage
$ 775,000
- Type
- Single Family
- Size
- 1,947 SqFt
- Rooms
- 4 Beds + 1.5 Baths
Royal LePage Atlantic (Dartmouth)
Eastern Passage
$ 440,000
- Type
- Single Family
- Size
- 1,408 SqFt
- Rooms
- 3 Beds + 1.5 Baths
Century 21 Trident Realty Ltd.
Eastern Passage
$ 429,900
- Type
- Single Family
- Size
- 1,893 SqFt
- Rooms
- 3 Beds + 1.5 Baths
Royal LePage Atlantic (Dartmouth)
Eastern Passage
$ 429,900
- Type
- Single Family
- Size
- 1,441 SqFt
- Rooms
- 3 Beds + 1.5 Baths
Royal LePage Atlantic
Eastern Passage
$ 419,900
- Type
- Single Family
- Size
- 1,408 SqFt
- Rooms
- 3 Beds + 1.5 Baths
Harbourside Realty Ltd.
Eastern Passage
$ 750,000
- Type
- Single Family
- Size
- 2,220 SqFt
- Rooms
- 8 Beds + 5.5 Baths
Royal LePage Atlantic (Dartmouth)
Eastern Passage
$ 440,000
- Type
- Single Family
- Size
- 1,474 SqFt
- Rooms
- 4 Beds + 1.5 Baths
Royal LePage Atlantic
