
Address
108 Strathcona Drive, Pelican Lake, MB
Price
$ 135,000
Property Attributes
- ID#202612073
- TypeSingle Family
- Listing Status Active
- MunicipalityPelican Lake
- CityPelican Lake
- AreaR34
- NeighbourhoodR34
- Postal CodeR0K 0C0
- StyleBungalow
- Price$ 135,000
- Bedrooms2
- Bathrooms1
- Half Bathrooms0
- Sqr Footage576
Data Source:
Canadian Real Estate Association (CREA)
Property Description
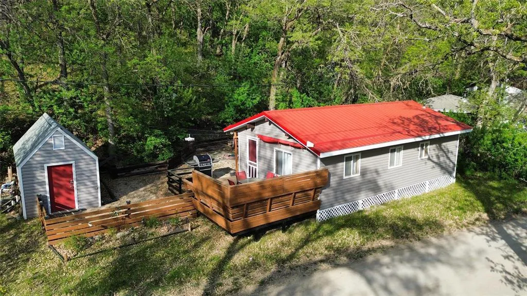
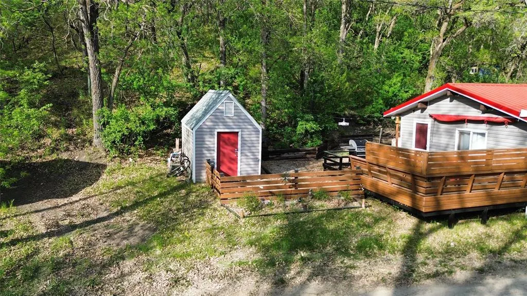
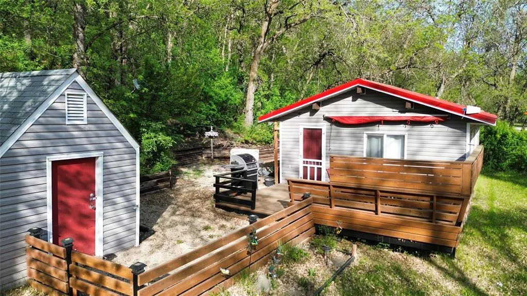
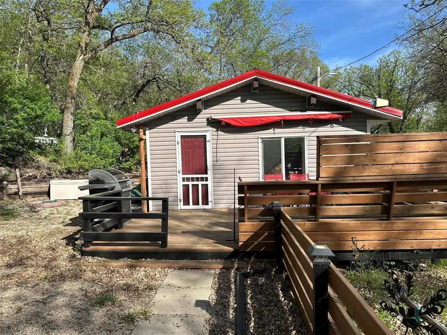
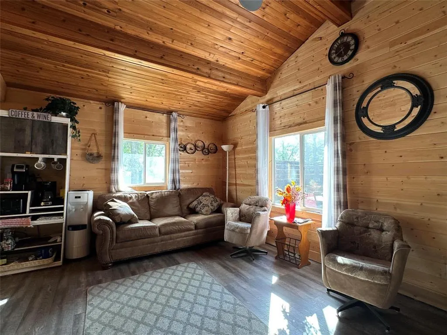
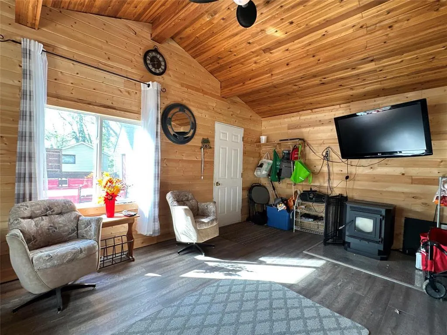
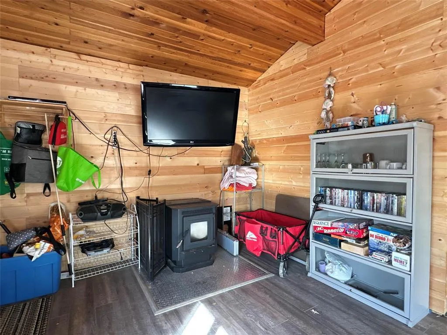
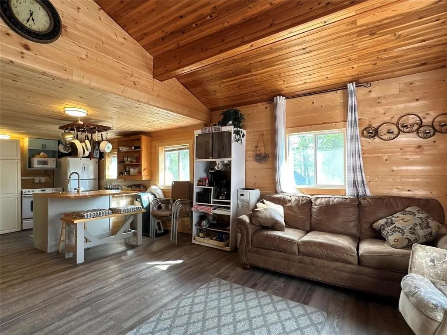
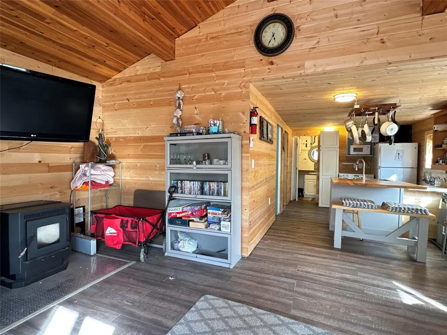
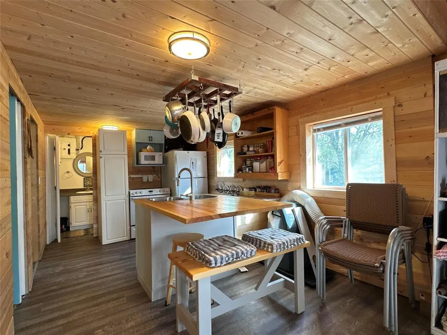
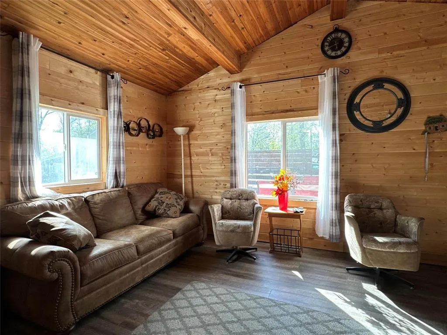
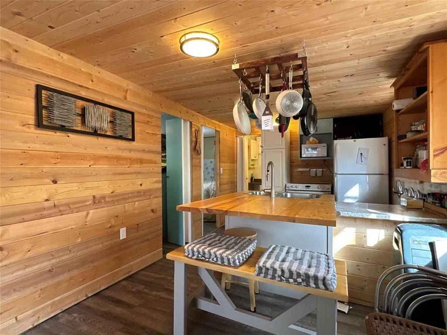
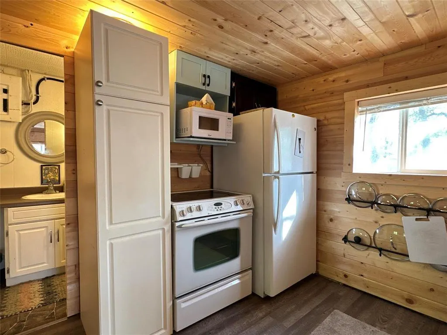
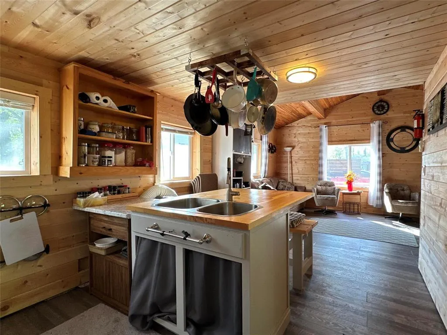
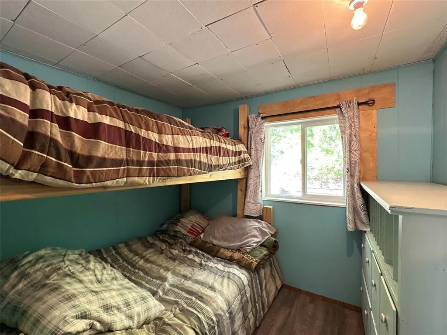
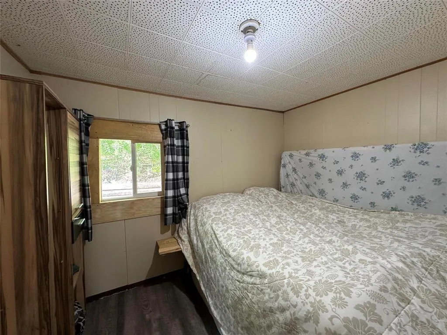
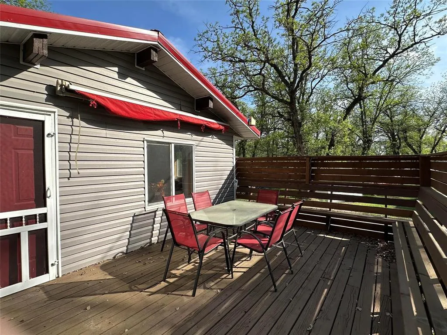
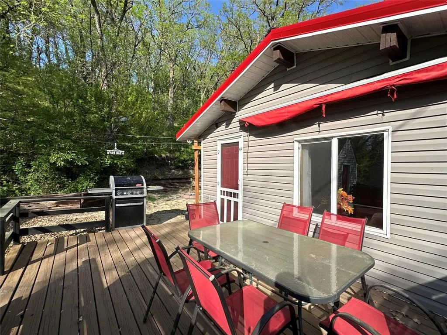
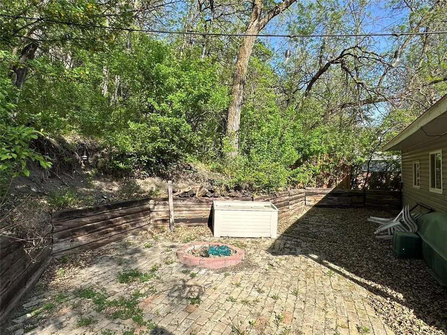
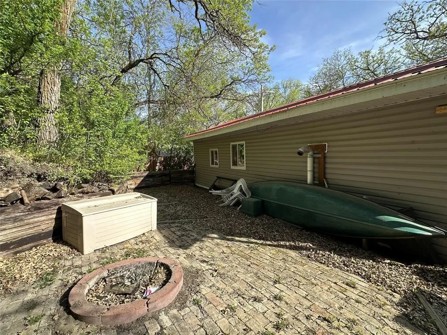
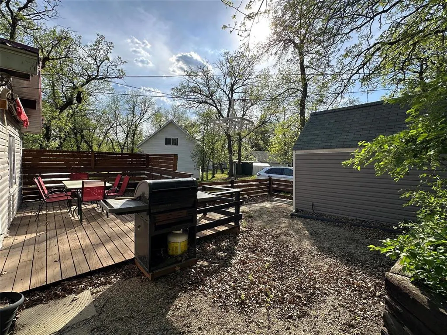
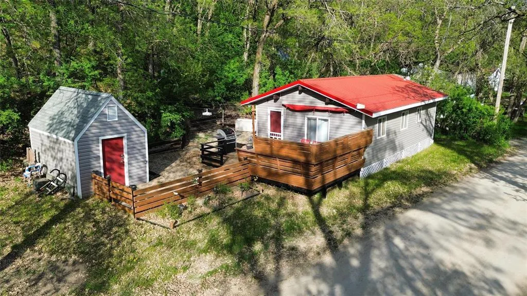
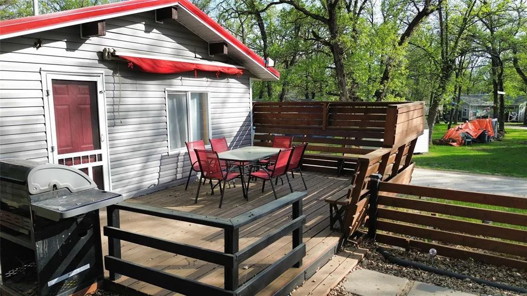
R34//Pelican Lake/Welcome to this charming (titled land) 2-bdrm cottage in Strathcona Park the perfect retreat for relaxing summer getaways. (full service is May till Oct)This cozy cabin features beautiful cedar-lined vaulted ceilings and warm pine finishes throughout, creating a rustic and inviting atmosphere the moment you walk in. The property also features upgraded windows (apx 4 yrs ago).The spacious living room offers plenty of room to gather and unwind, complete with a cozy pellet stove to keep you warm on cooler evenings. Sit back and enjoy the peaceful surroundings from the private deck featuring a retractable awning ideal for warm summer days and relaxing evenings. The backyard offers a private fire pit area, perfect for entertaining family and friends under the stars.Located in the highly desirable Strathcona Park community, this property is just steps away from fantastic amenities, including a public beach, boat launch, convenience store, tennis courts, and a welcoming community atmosphere that makes this area so special.Whether you re looking for a peaceful retreat or a fun family getaway, this delightful cabin offers the perfect blend of comfort, privacy, and recreation. (id:7434)
General Features
| Features | No back lane |
|---|---|
| Property Type | Single Family |
| CommunityName | R34 |
| Neighbourhood | R34 |
| Amenities | Playground |
| Building Appliances | Blinds, Refrigerator, Storage Shed, Stove, Window Air Conditioner |
| Building Architectural Style | Bungalow |
| Building Type | House |
| Ownership Type | Freehold |
| Building.StoriesTotal | 1 |
Interior Features
| Building Fireplace Present | True |
|---|---|
| Building Fireplace Total | 1 |
| Building Fireplace Type | Free Standing Metal |
| Building Heating Type | Other |
| Building Heating Fuel | Other |
| Fireplace Fuel | Unknown |
| Flooring Type | Vinyl Plank |
| Living Area Range | 576 |
| Bedrooms | 2 |
Exterior Features
| Structure | Deck |
|---|---|
| Land Amenities | Playground |
| Sewer | Holding Tank |
Room Details
| Room | Dimensions | Level | Flooring | Details |
|---|---|---|---|---|
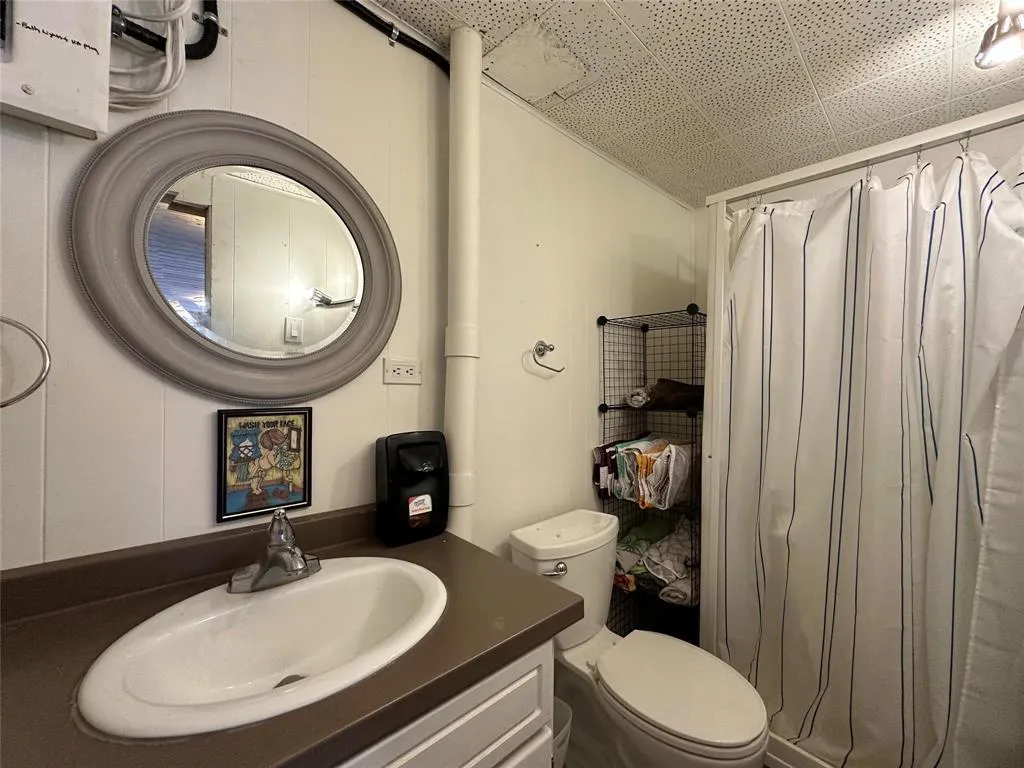
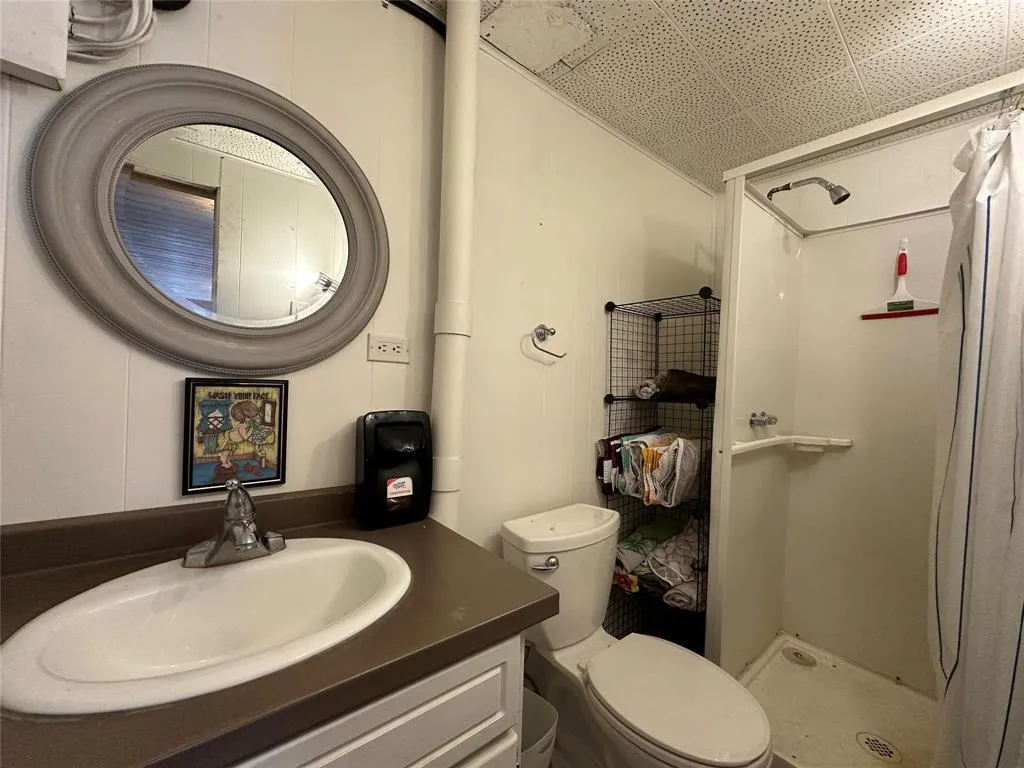
| Bath (# pieces 1-6) | 4.7x4.5 | Main level | ||
| Bedroom | 9.2x10.0 | Second level | ||
| Dining nook | 10.10x8.4 | Main level | ||
| Family room | 11.0x17.8 | Basement | ||
| Foyer | 8.5x7.6 | Main level | ||
| Kitchen | 8.2x12.0 | Main level | ||
| Laundry room | 11.0x18.0 | Basement | ||
| Living room | 18x11.7 | Main level | ||
| Primary Bedroom | 14.6x15.9 | Second level |
Amenities
- Views
- New Construction
- Adult 55+
- Lease To Own
- No Strata Fees
- Furnished
- Primary On Main
- Air Conditioning
- Seller Finance
- Green
- Fixer Upper
- Horse
- Golf
- Fireplace
- Deck
- Garage
- Basement
- Pool

Property vs Single Family Average in R0K 0C0
Price
In The Neighbourhood
Just Listed
Crystal City
$ 175,000
- Type
- Single Family
- Size
- 1,128 SqFt
- Rooms
- 4 Beds + 2 Baths
RE/MAX Valleyview
Just Listed
Pilot Mound
$ 25,000
- Type
- Single Family
- Size
- 544 SqFt
- Rooms
- 0 Beds + 1 Baths
RE/MAX Valleyview
Holland
$ 184,900
- Type
- Single Family
- Size
- 1,125 SqFt
- Rooms
- 3 Beds + 2 Baths
Royal LePage Prime Real Estate
